Custom homes built to the physics of the North Carolina coast
Tropical Tides is a design-build practice based in Southport. We build custom homes, renovations and ADUs across Brunswick, New Hanover and Pender Counties, and one team is answerable for the whole house. The look of the house and its performance strategy develop together from the first drawings.
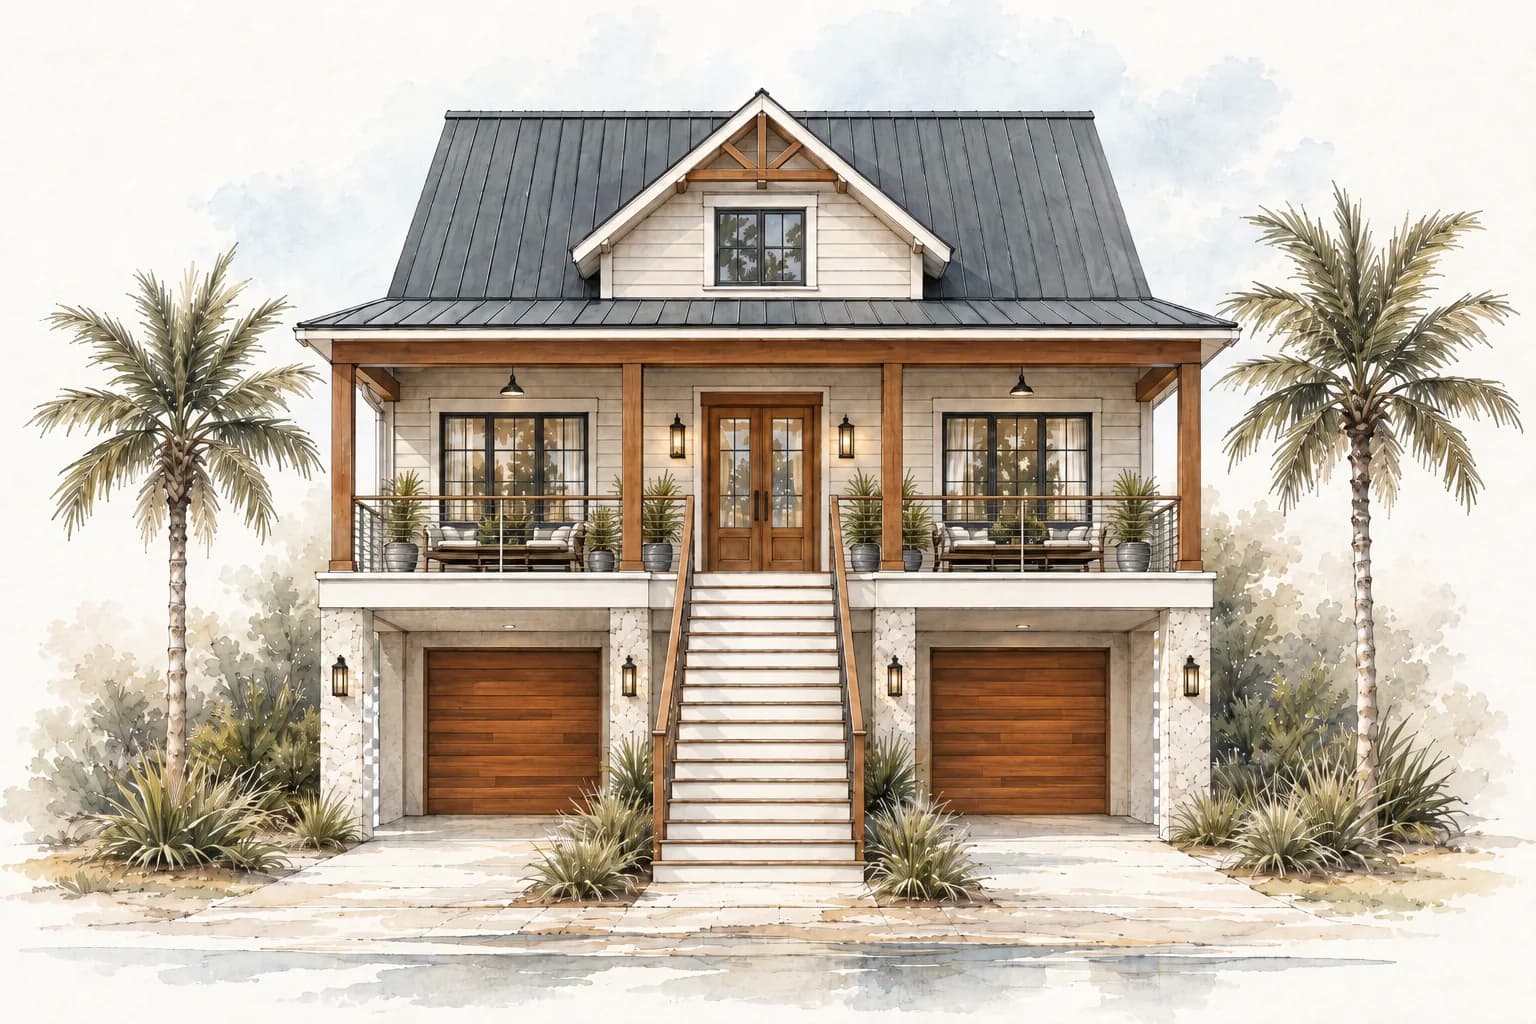
- WindFORTIFIED Gold pursued on every home we design, from the roof to the foundation.
- WaterThe flood zone decides how high the house sits and how the space below it can be used.
- AirA target of under 1.0 ACH50, confirmed by blower-door test before handover.
- SaltFasteners, flashing and cladding specified for coastal exposure.
- Drawing
- Concept elevation
- View
- Front
- House
- Raised coastal home
Start with a bare lot or the house you own.
New homes, renovations and additions, and ADUs each have their own page, with the rules that shape them town by town.
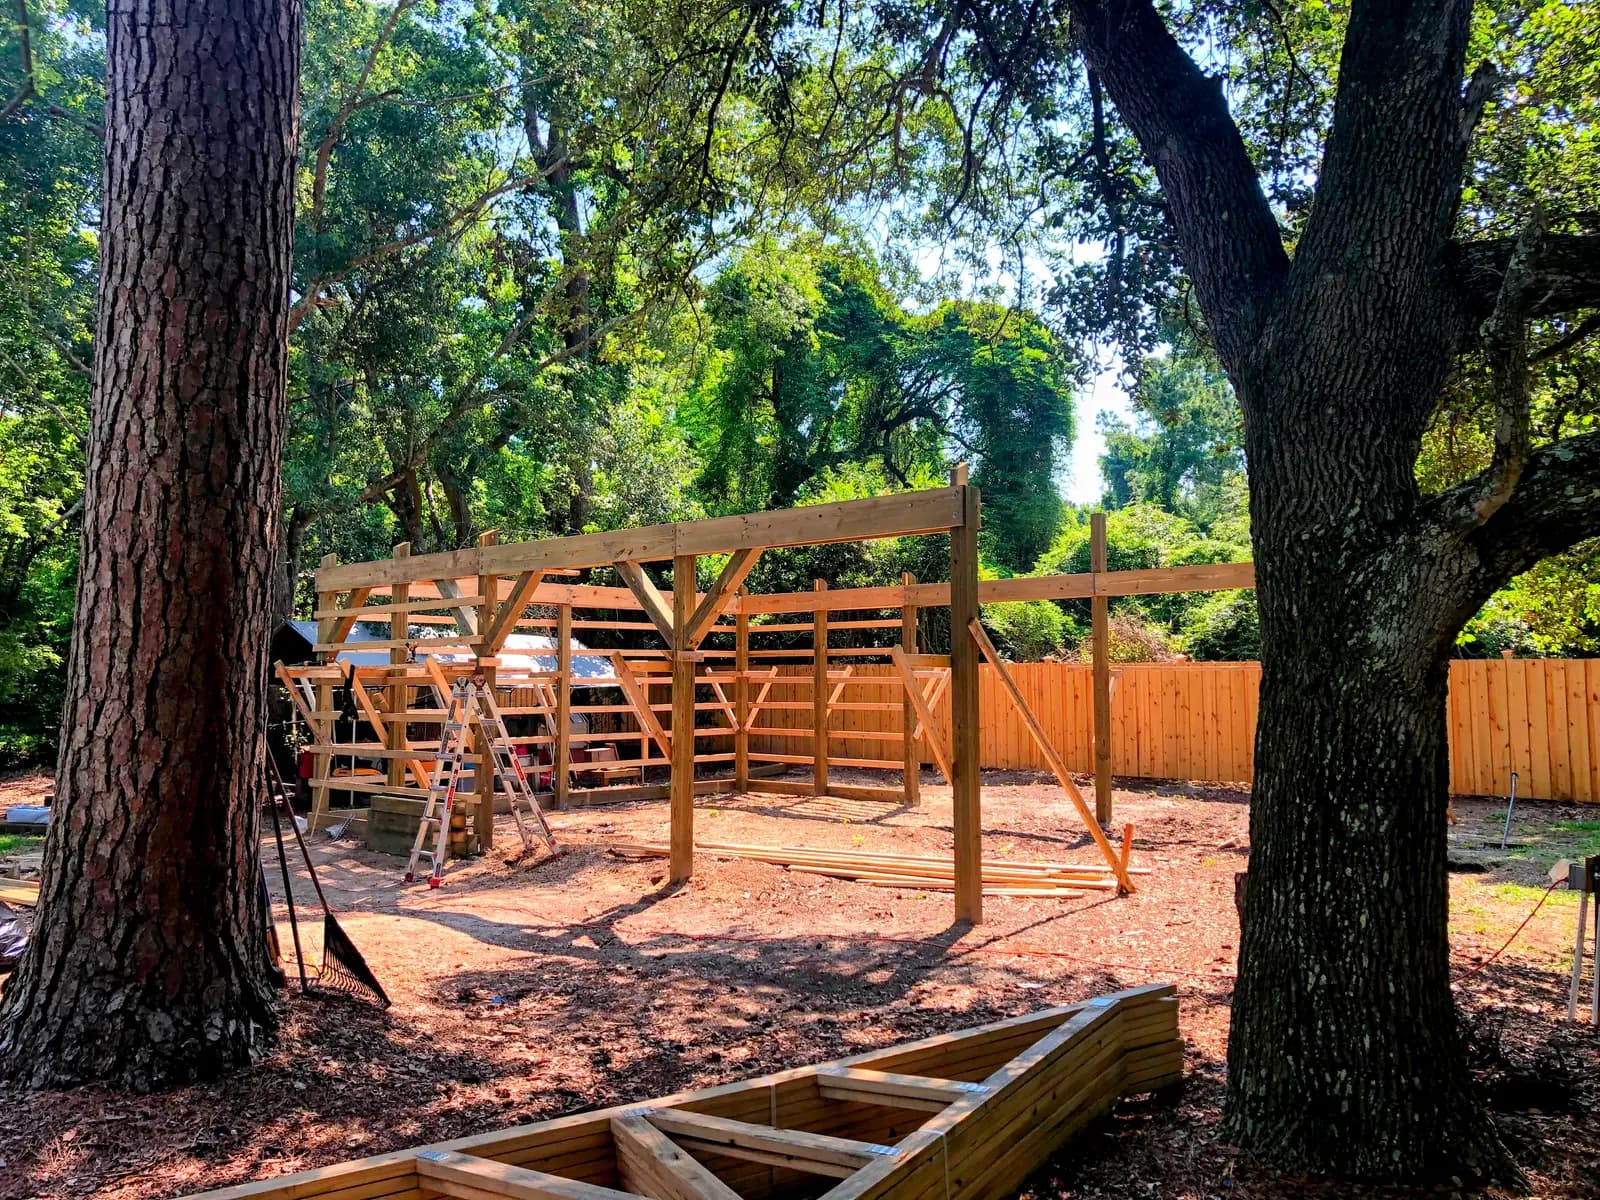
Every house starts with a written study of its lot.
One team takes a coastal home from the first conversation to the keys. Before anything is drawn, you receive a written analysis of your lot, and it is yours to keep whether we build the house or not.
A site visit, then a written record of the lot: flood zone, wind exposure, orientation, setbacks, and any regulatory or historic constraint.
Plans, assemblies, materials and systems develop together, and cost is estimated as the design develops so the drawings stay inside your budget.
We direct construction on site. Vetted trade partners build to the drawings, and the performance targets are checked as the house goes up.
Find the town you're building in.
We are a custom home builder in Southport, NC, and each of the 30 communities we build in across Brunswick, New Hanover and Pender Counties has its own page covering its flood maps, wind line and permit path.
Every decision goes into your workspace with its reason.
Building a custom home can mean months of chasing answers: what was decided, what it cost, what happens next. Every client gets a private workspace that holds those answers, from onboarding through handover.
Preview the Workspace- Documents
- The site analysis, the current drawings, and permits and approvals as they arrive.
- Decisions
- Each decision with its reasoning and its date, so a choice made months ago can still be traced.
- Selections
- Finishes, fixtures and materials, chosen and kept together in one place.
- Build schedule
- The phases of construction as they are published, so you can see what comes next.
Tell us where the lot is.
Send the address or parcel number and a few lines about the house you have in mind. We will tell you what the coast will ask of it.
Start Your Project